
Drawn for real life.
Whether you’re a homeowner, builder, business owner, or just a dreamer, we’re here to bring your projects to paper.
residential drafting
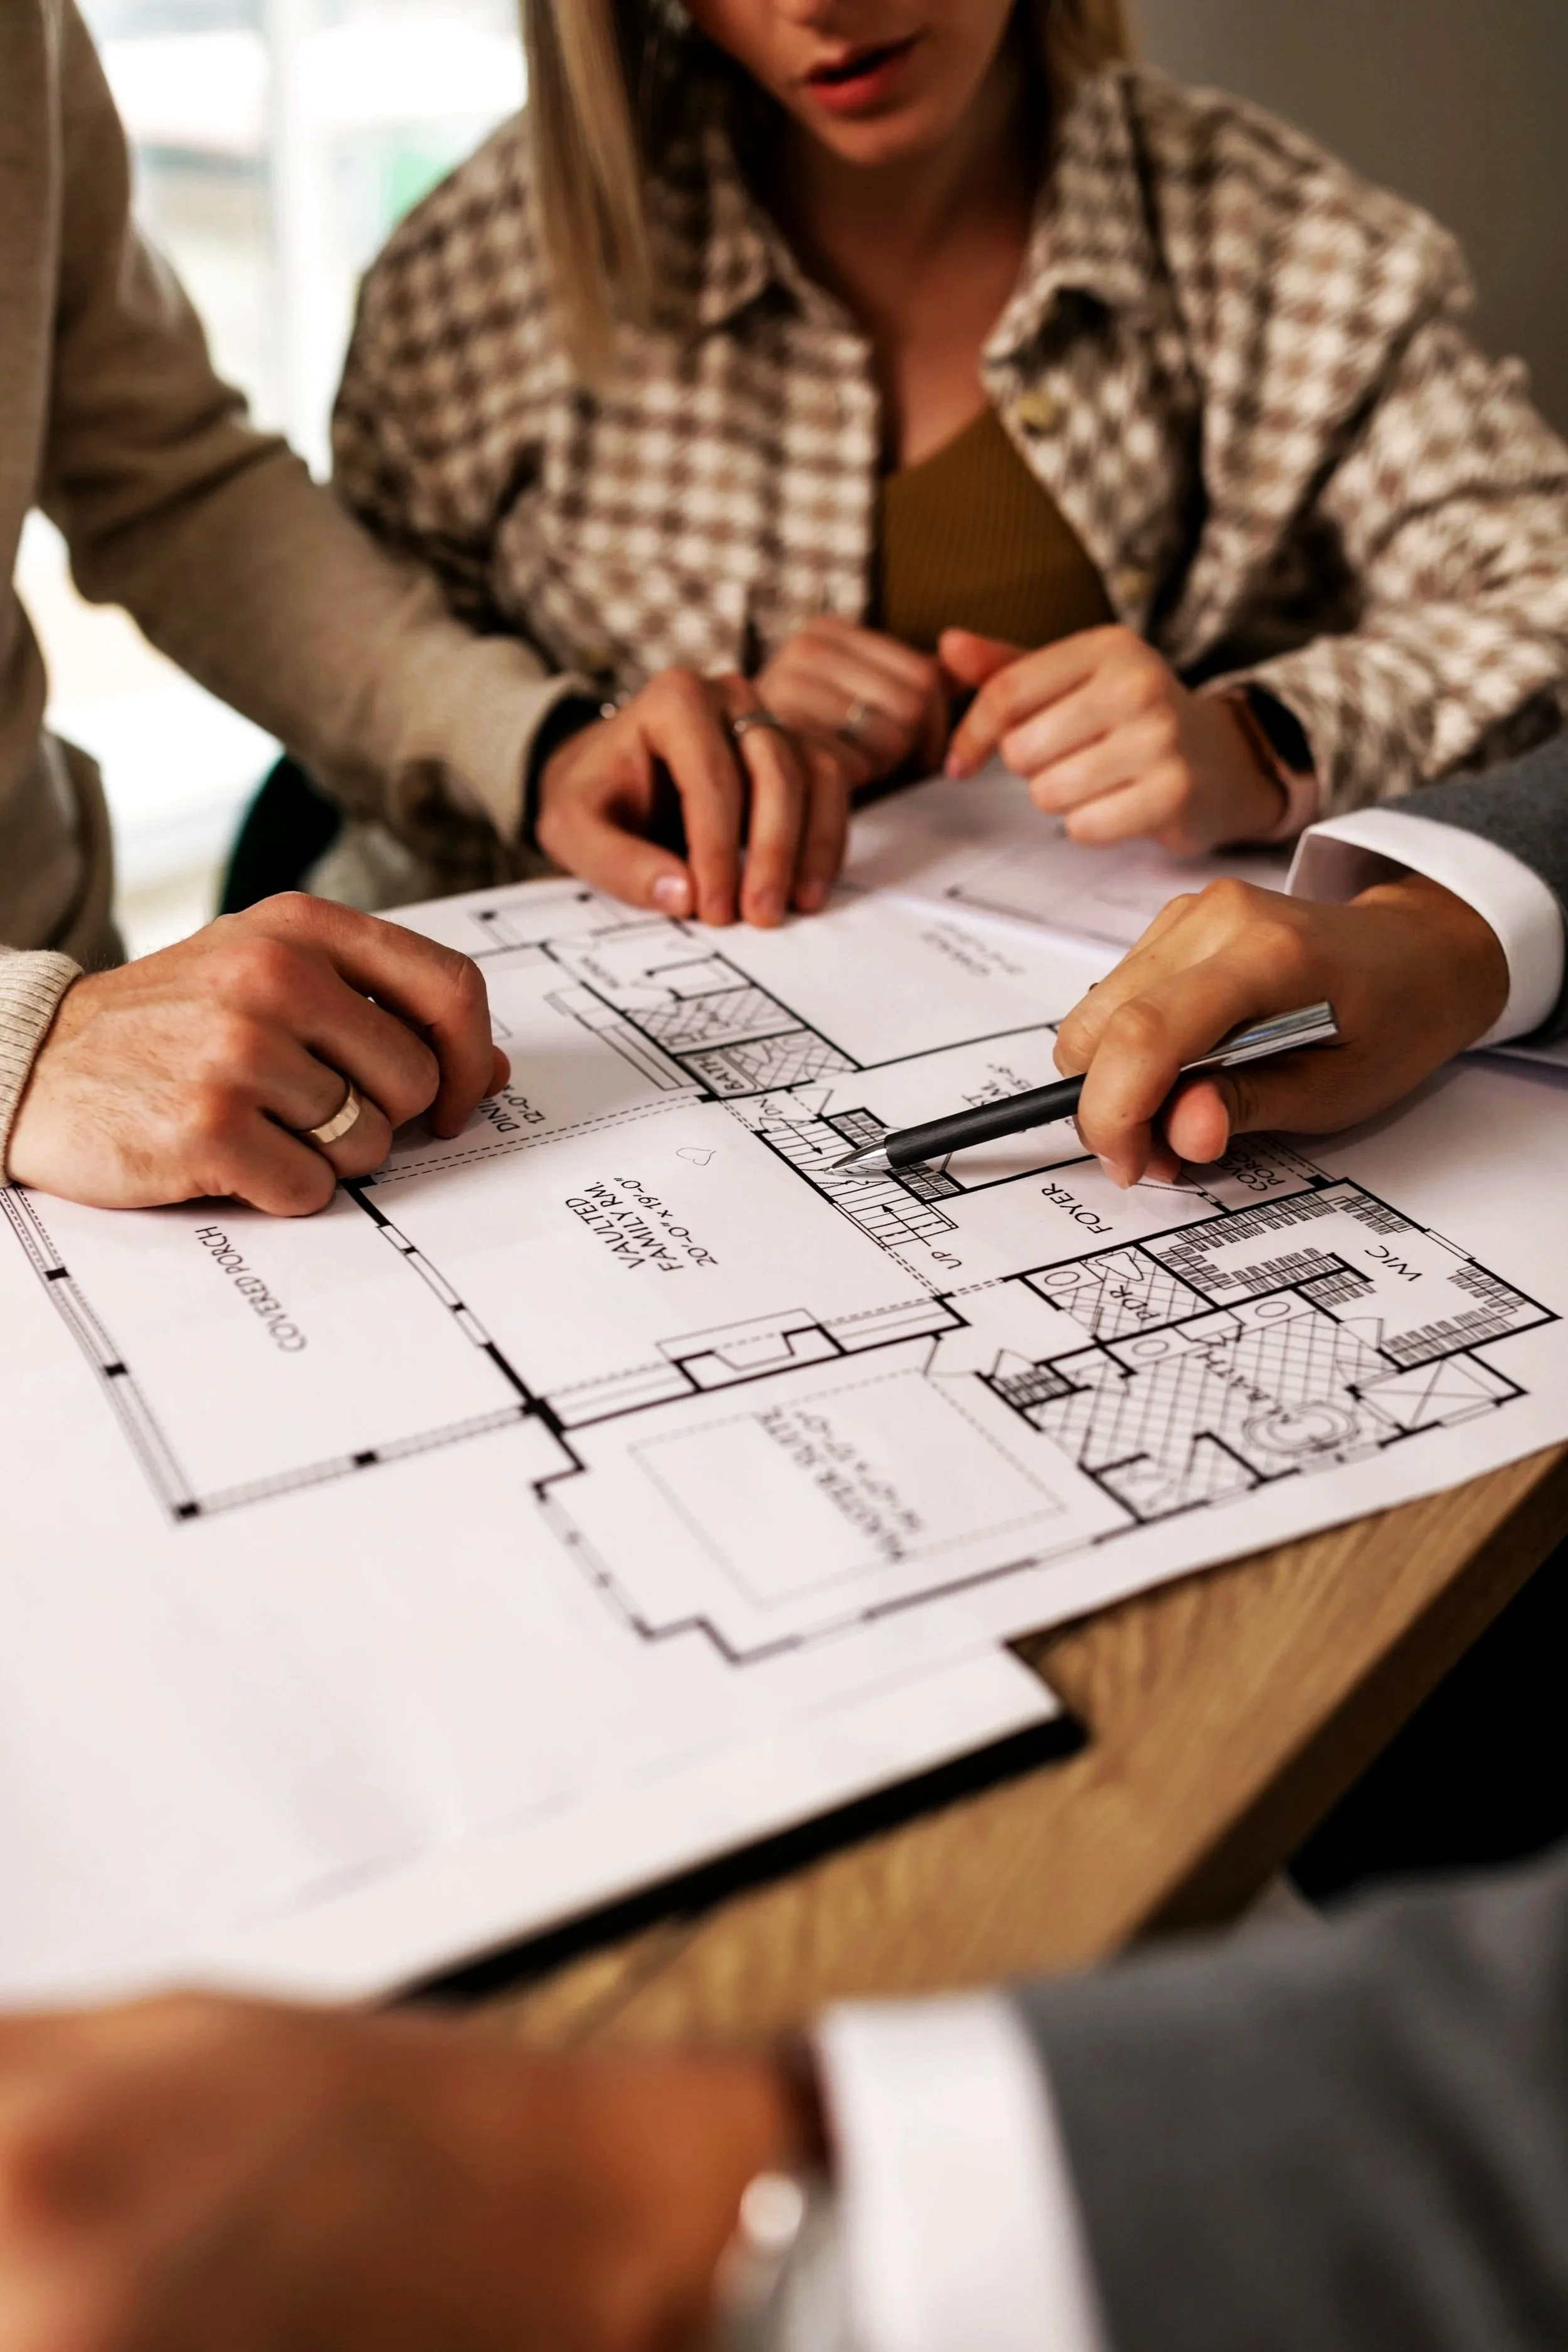
From small remodels to major additions, Sims Drafting Services helps homeowners turn ideas into clear, practical drawings. Whether you already know exactly what you want or you’re still figuring out the best layout, we can help document the project in a way that makes sense for planning, pricing, permitting, and construction.
Services may include existing-condition drawings, floor plans, exterior elevations, roof plans, wall sections, details, and other project-specific drawings needed to communicate the scope clearly. For projects that require structural engineering, architectural review, or sealed drawings, we can help identify those needs and coordinate the drawings accordingly.

commercial drafting
We provide drafting support for light commercial projects, tenant improvements, small business renovations, office layouts, retail spaces, and other commercial upfits. Our goal is to create clean, useful drawings that help owners, contractors, landlords, and permitting offices understand the work before construction begins.
Commercial drafting may include existing-condition plans, proposed layouts, reflected ceiling plans, finish plans, interior elevations, fixture layouts, and project documentation tailored to the space. Some commercial projects require review or sealed drawings by a licensed architect, engineer, or other design professional, and we can help prepare coordinated drafting packages for that next step.
home design
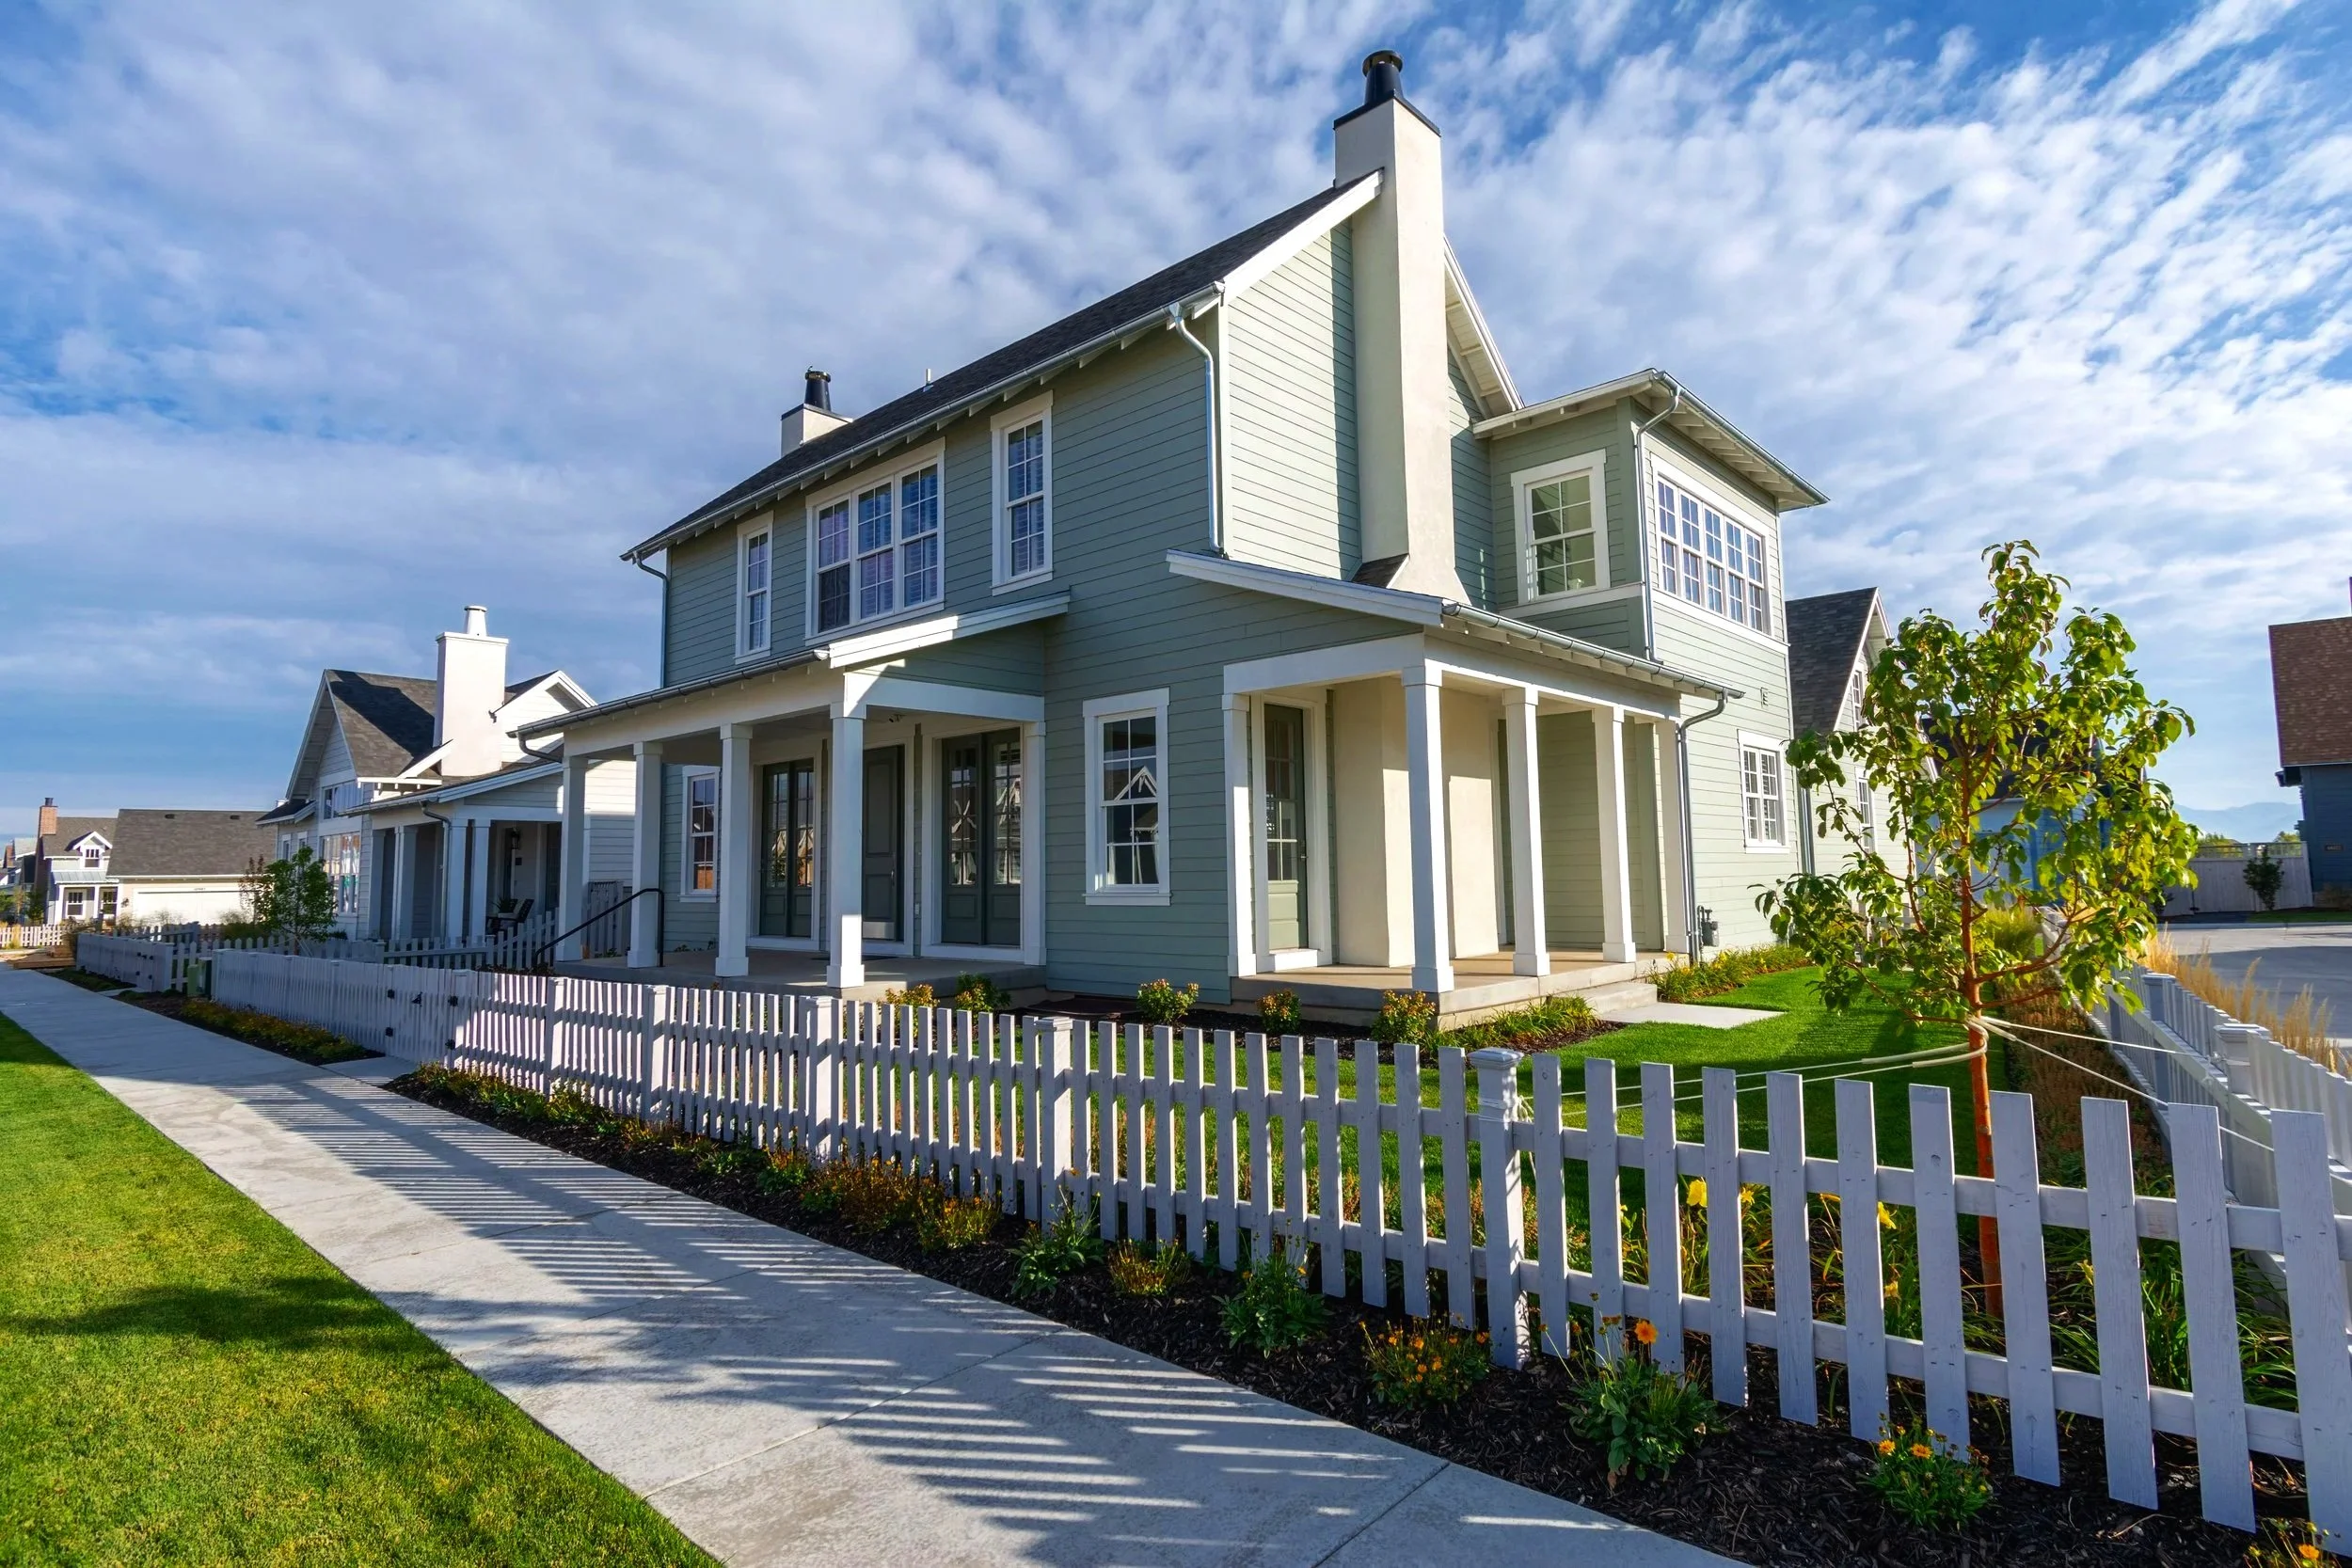
Good home design starts with understanding how you actually live. We help homeowners explore better layouts, smarter use of space, improved flow, and practical design solutions for remodels, additions, sunrooms, garages, outdoor living areas, and whole-home updates.
This service is ideal when you need more than someone to “draw what you already have in mind.” We can help evaluate options, sketch concepts, refine layouts, and turn early ideas into a clear design direction before detailed drafting begins. The result is a more thoughtful plan that balances function, appearance, budget, and buildability.
Let’s get your project drawn up.
Fill the form and let's kick this thing off.